
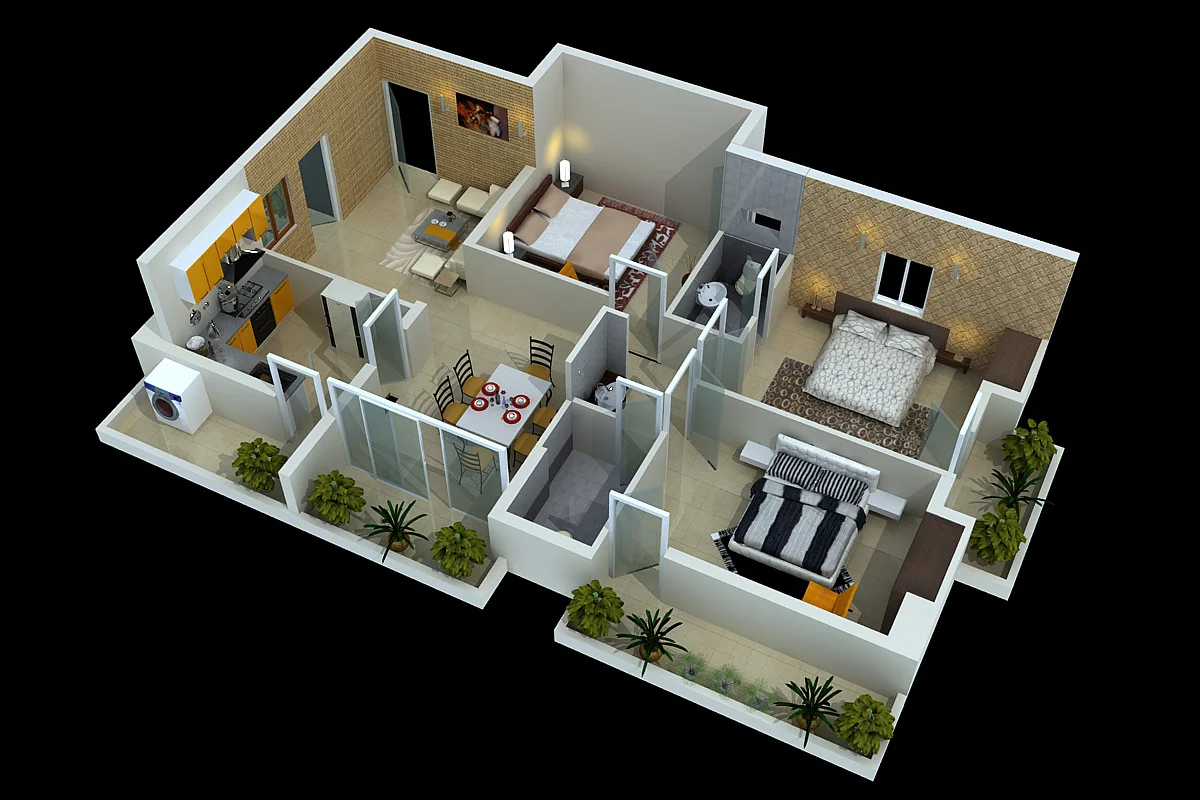
One studio, from plot to handover
Architecture at Aakriti Associates begins with the plot itself. Before a single line is drawn, the site is visited, measured and photographed, and your brief is written down: how many people will live or work in the building, how you use each room, what the budget allows and what you hope to add later. That brief stays on the drawing board for the whole project.
Concept sketches come next, drawn by hand and revised with you until the plan feels right. Once the layout is agreed, the studio prepares the full set of working drawings: plans, elevations, sections and the details contractors build from. Structural design is coordinated with engineers so columns, beams and slabs sit where the plan needs them, not where they happen to fall.
What is included
- Site measurement and brief
- Concept sketches
- Working drawings
- Structural coordination
- Site supervision
Homes, hospitality and public buildings
Most of the studio’s work is individual houses in Bhilai, Durg, Risali and Raipur, from compact plots to large bungalows. The same drawing board has also produced apartments, row houses for developers, a play school, a hospital, a gurudwara at Khursipar, hotels and marriage halls, including Sahu Marriage Palace, now on site at Borigarka, Durg.
Because interiors, Vastu and planning approvals are handled in the same office, the architecture does not have to be redrawn when those questions come up. Room placement is settled with Vastu in mind from the first sketch, and the drawings are prepared in the format the local authority asks for.
Supervised on site
A drawing is only a promise until it is built. Ar. K. P. Sahu and the studio’s site engineers visit the work at each stage, check it against the drawings and answer contractors’ questions before they become mistakes. You see each stage, and nothing changes without your agreement.