
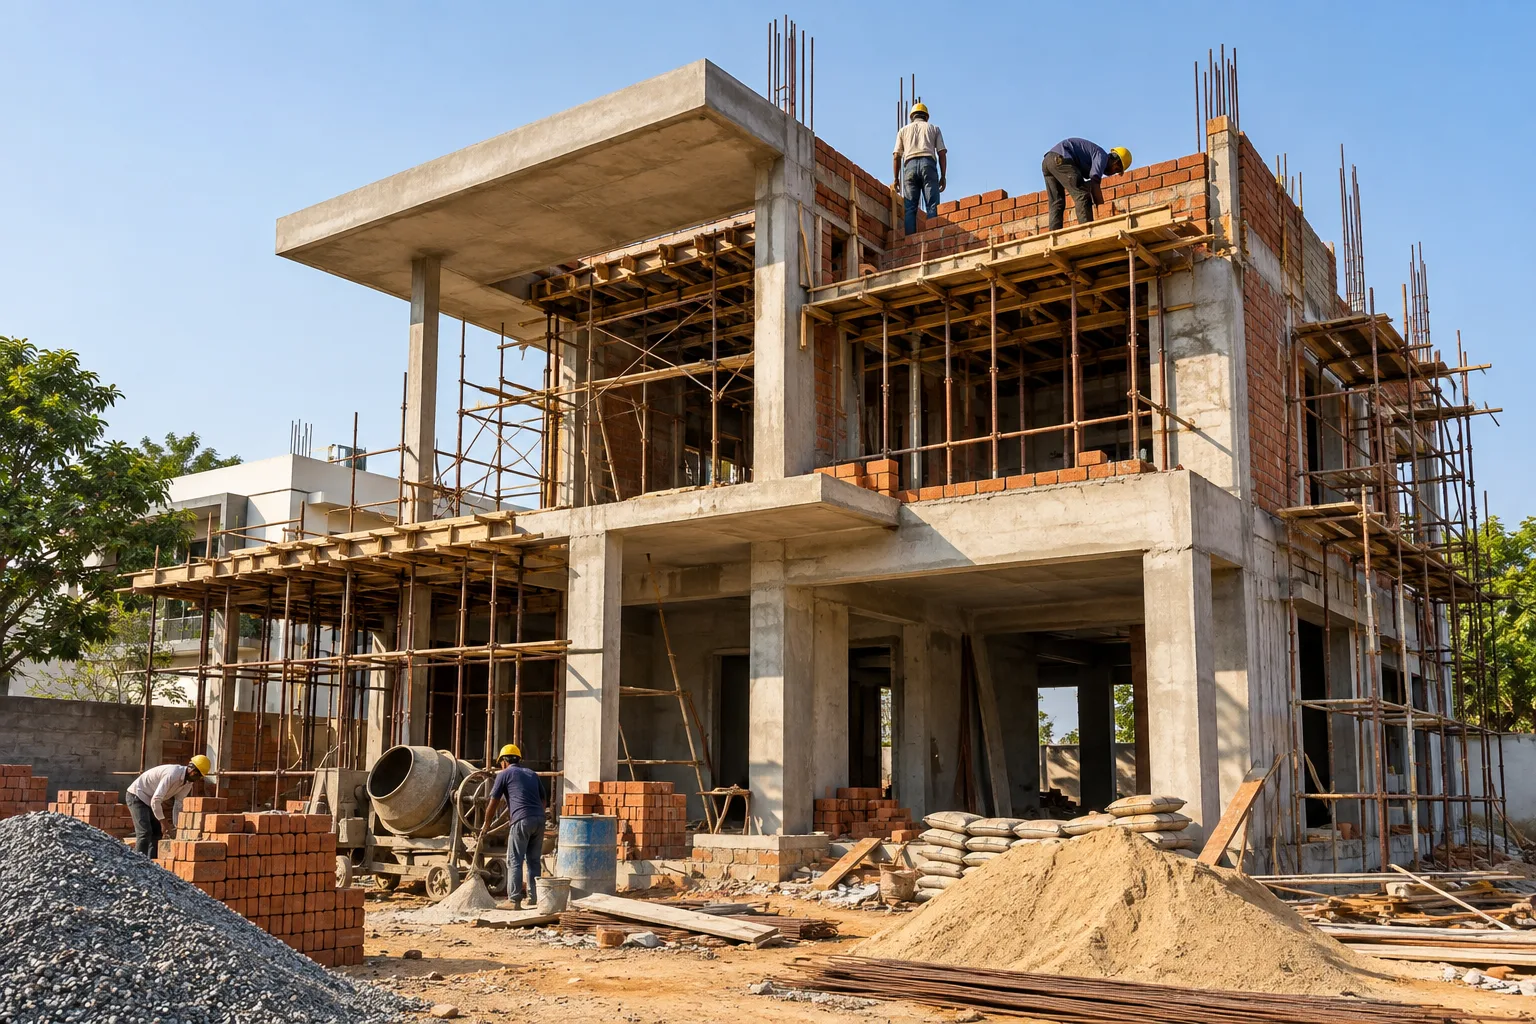
Design and construction under one roof
When the architect and the builder are different firms, questions on site often go back and forth before anyone answers them. At Aakriti Associates the people who drew your house are the people who build it. Ar. K. P. Sahu and the studio’s site engineers know every drawing, so decisions are made quickly and the building stays true to the design. It also means one point of responsibility: if something is not right, there is one office to call.
What is included
- Estimates and BOQ
- Foundation to finishing
- Material selection and procurement
- Daily site supervision
- Handover with completion certificate
A clear estimate before work begins
Every construction project starts with a detailed estimate and bill of quantities, worked out from the working drawings. You see what each stage will cost, which materials are specified and how payments are linked to progress, before the foundation is dug. If you later decide to change a material, the effect on cost is shown to you before the change is made.
Daily supervision on site
Work is supervised every day by the studio’s site team. Foundations, columns, slabs, brickwork, plumbing, electrical work and finishes are checked against the drawings at each stage. Materials are selected and procured with you, and their quality is checked when they arrive on site. You are kept informed as the building rises, and nothing is changed from the drawings without your agreement.
Handover
When the building is complete, it is handed over with its completion certificate, so the house you move into is finished, approved and documented. More than 300 projects have been built from the studio’s drawings since 2002, most of them in Bhilai, Durg and Risali.