
Vastu as part of the design
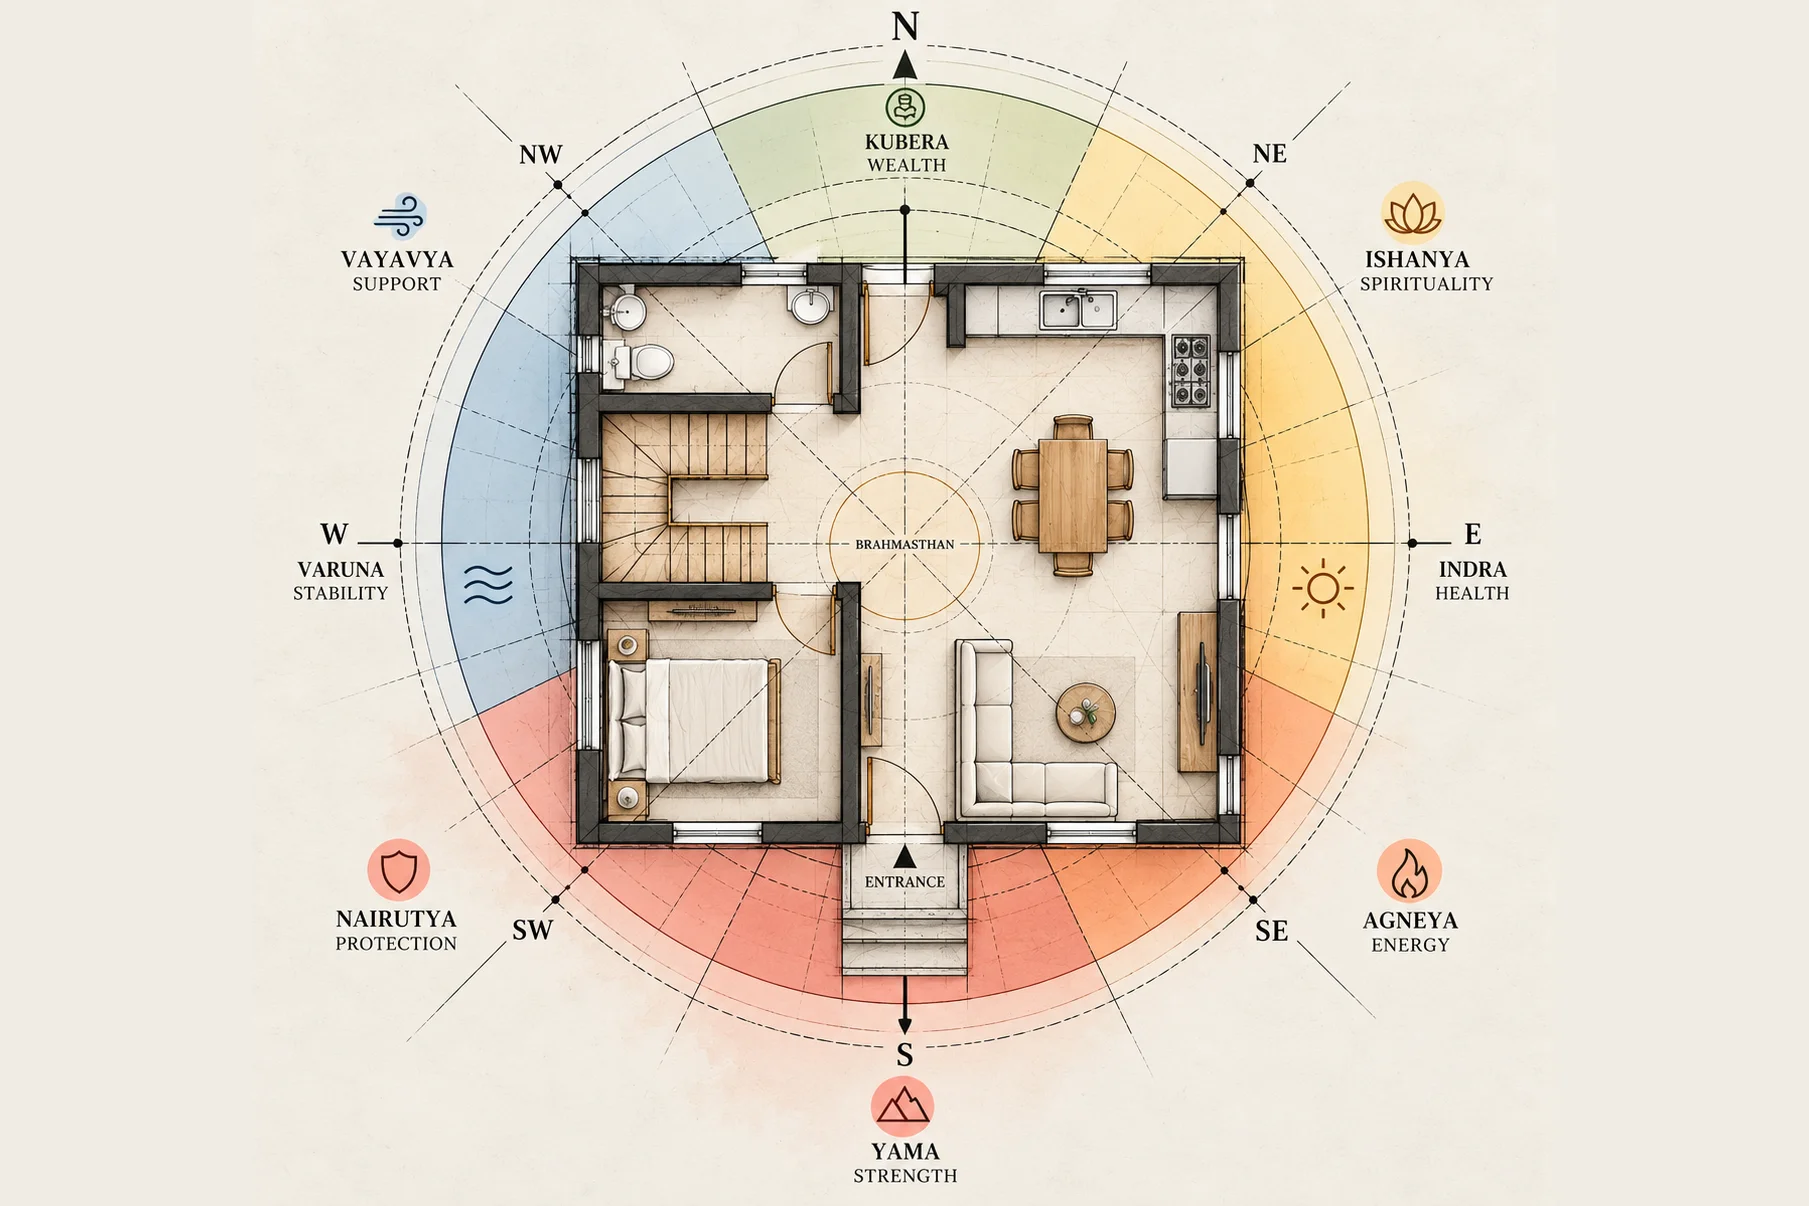
Vastu Shastra is often treated as a check made once a plan is finished, which can mean moving the kitchen, the entrance or the staircase at the last minute. At Aakriti Associates it is part of the design from the first sketch. The plot is read for its orientation and slope, the entrance is placed on a favourable side, and each room, the kitchen, bedrooms, puja room, staircase and water tank, is positioned in relation to the directions before the layout is fixed. The Brahmasthan, the centre of the house, is kept open and light wherever the plot allows.
What is included
- Plot orientation
- Entrance placement
- Room placement
- Review of existing plans
Practical as well as traditional
A Vastu compliant plan still has to be a good plan. Rooms need daylight and cross ventilation, the parking has to work, and the structure has to be sound. Because the same studio handles architecture and Vastu, the principles are applied in a way that suits a real plot in Bhilai or Durg. The aim is a home that follows Vastu and is comfortable to live in, for years.
Reviewing an existing plan or home
If you already have drawings from another designer, or you live in a house that does not feel right, the studio can review the plan for Vastu. You receive clear recommendations, ranked by how much they matter and how much work they need, from simple changes in room use to alterations best made during a renovation. For a plot not yet built on, the review can be done before you buy, so the orientation is known from the start.