
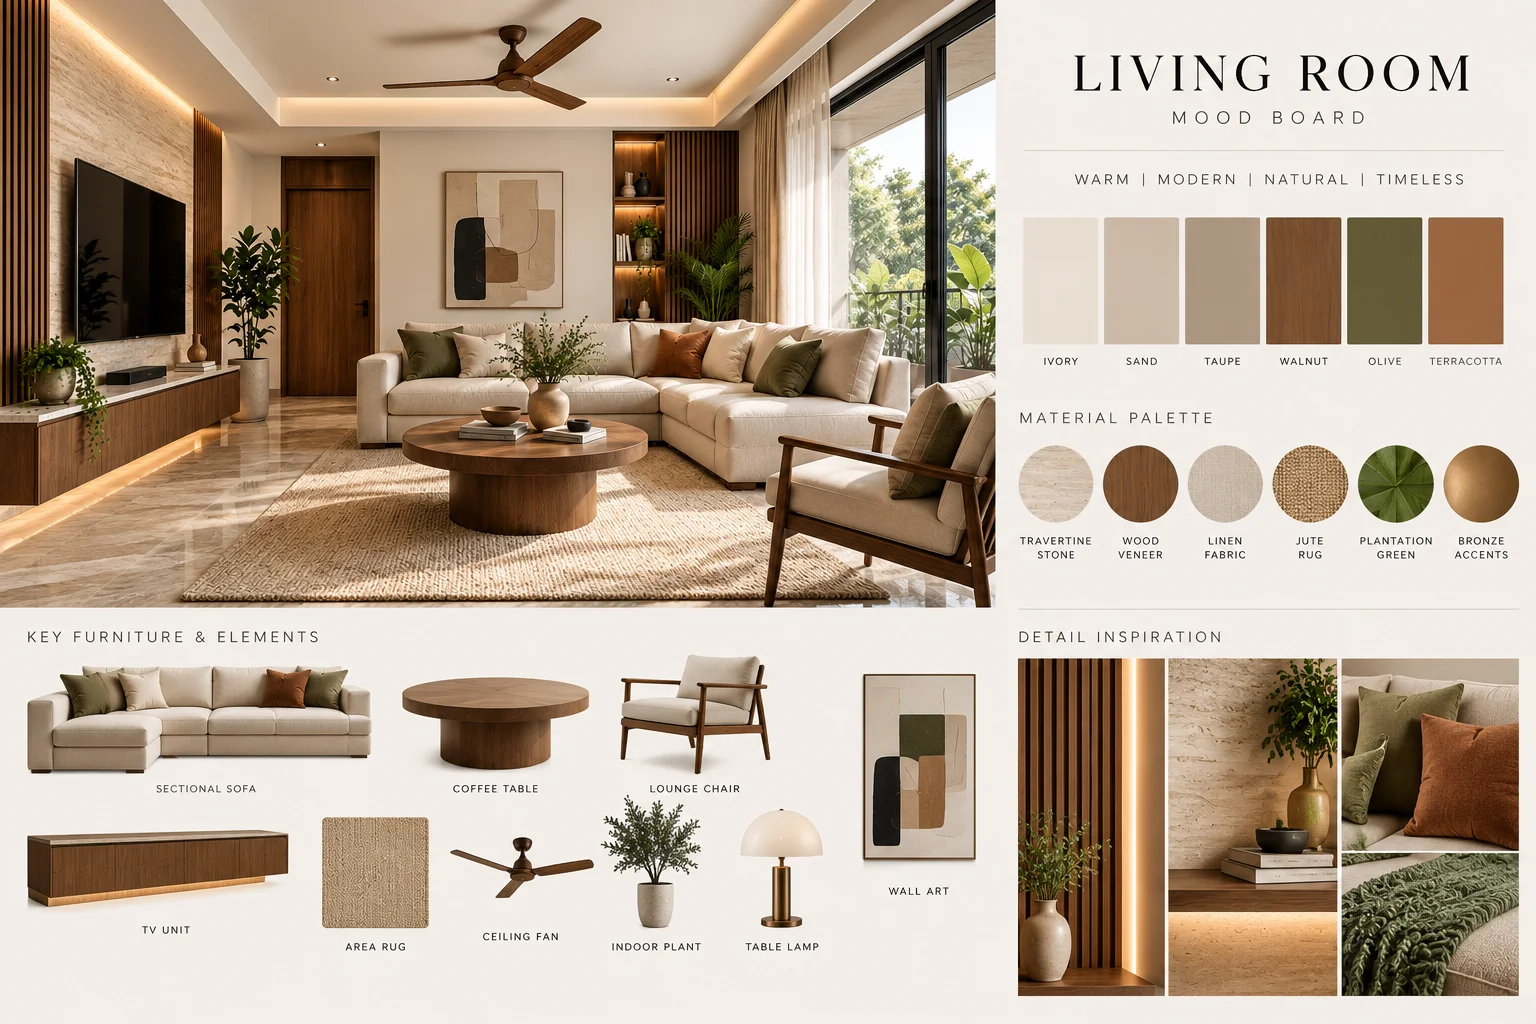
Designed with the building, not after it
Interior design works best when it starts on the plan. At Aakriti Associates the furniture layout, lighting and electrical points are considered while the walls are still being drawn, so switches land where you reach for them, beds and wardrobes fit their walls, and the kitchen works for the way your family cooks. When the studio also designs the building, there are no surprises once the plaster is up.
What is included
- Space planning
- Materials and finishes
- Lighting and electrical layouts
- Joinery drawings
- Renovation
Materials you can see and touch
Every interior begins with a mood board and a material palette: flooring, wall finishes, laminates, stone, fabric and paint, laid out together so you can judge how they work as a room. Samples are shown at the studio in Risali, and choices are made with your budget and upkeep in mind, not only how they photograph.
Joinery drawings detail every wardrobe, kitchen, TV unit and storage wall to the millimetre, so the carpenter builds exactly what was agreed. Lighting and electrical layouts are drawn alongside, with ceiling designs where they are needed. The studio’s own IGBC NestPlus Gold certified residence shows the same care for light, air and materials.
Renovating an existing home
Many projects are older houses and flats in Bhilai and Durg that need to work better for a growing family. The studio measures what is there, proposes a new layout, and plans the work in stages so you can stay in the house where possible. Vastu corrections can be made at the same time, often without major demolition.