
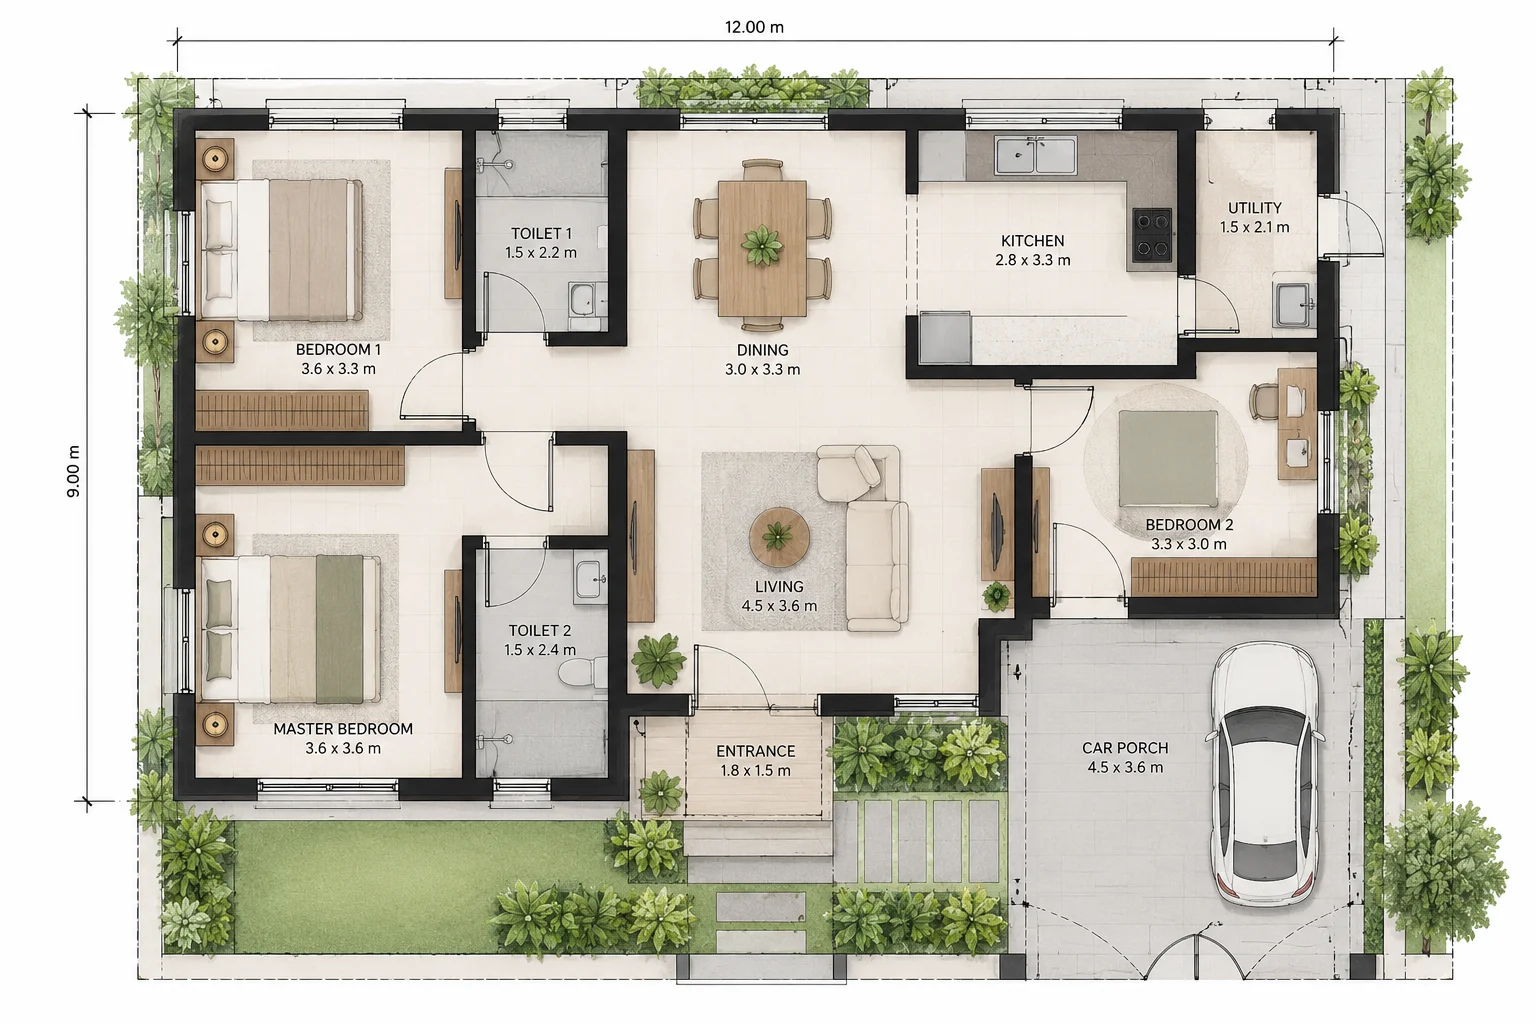
Drawings prepared for approval
Before construction starts, a building needs approved plans. In Bhilai, Durg, Risali and the surrounding towns, that means submitting site plans, building permission drawings and supporting documents to the local authority, prepared to its rules on setbacks, ground coverage, floor area and parking. Aakriti Associates prepares this set as part of the design, so the house you agree on is the house that is approved. Apartments, commercial buildings, hotels and institutions follow additional rules, and the drawings are prepared accordingly.
What is included
- Site and layout plans
- Building permission drawings
- Sanctions and NOCs
- Completion certificate
Following the file
Approvals rarely move in a straight line. Queries are raised, documents are requested and site inspections are scheduled. The studio has worked with these offices since 2002 and keeps track of the file at each stage, answering technical queries and revising drawings where needed, so you are not left chasing it alone. You hear from the studio whenever the file moves forward. NOCs from other departments, where a project needs them, are coordinated as part of the same process.
From permission to completion
Approval is not only needed at the start. Changes during construction may need revised drawings, and when the building is finished a completion certificate confirms it was built as approved. Because the same studio designs, approves and supervises the building, the paperwork stays consistent with what stands on site, from the first sanction to the final certificate.
If you have bought a plot and are unsure what can be built on it, the studio can check the permitted coverage and height before any design work starts, so your brief is realistic from the beginning.